0
Skip to Content
MANAR
STAY
EXPERIENCES
WEDDINGS
INFO
FAQs
Gallery
Enquire
ENQUIRE
Open Menu
Close Menu
MANAR
STAY
EXPERIENCES
WEDDINGS
INFO
FAQs
Gallery
Enquire
ENQUIRE
Open Menu
Close Menu
STAY
EXPERIENCES
WEDDINGS
Folder:
INFO
Back
FAQs
Gallery
Enquire
ENQUIRE
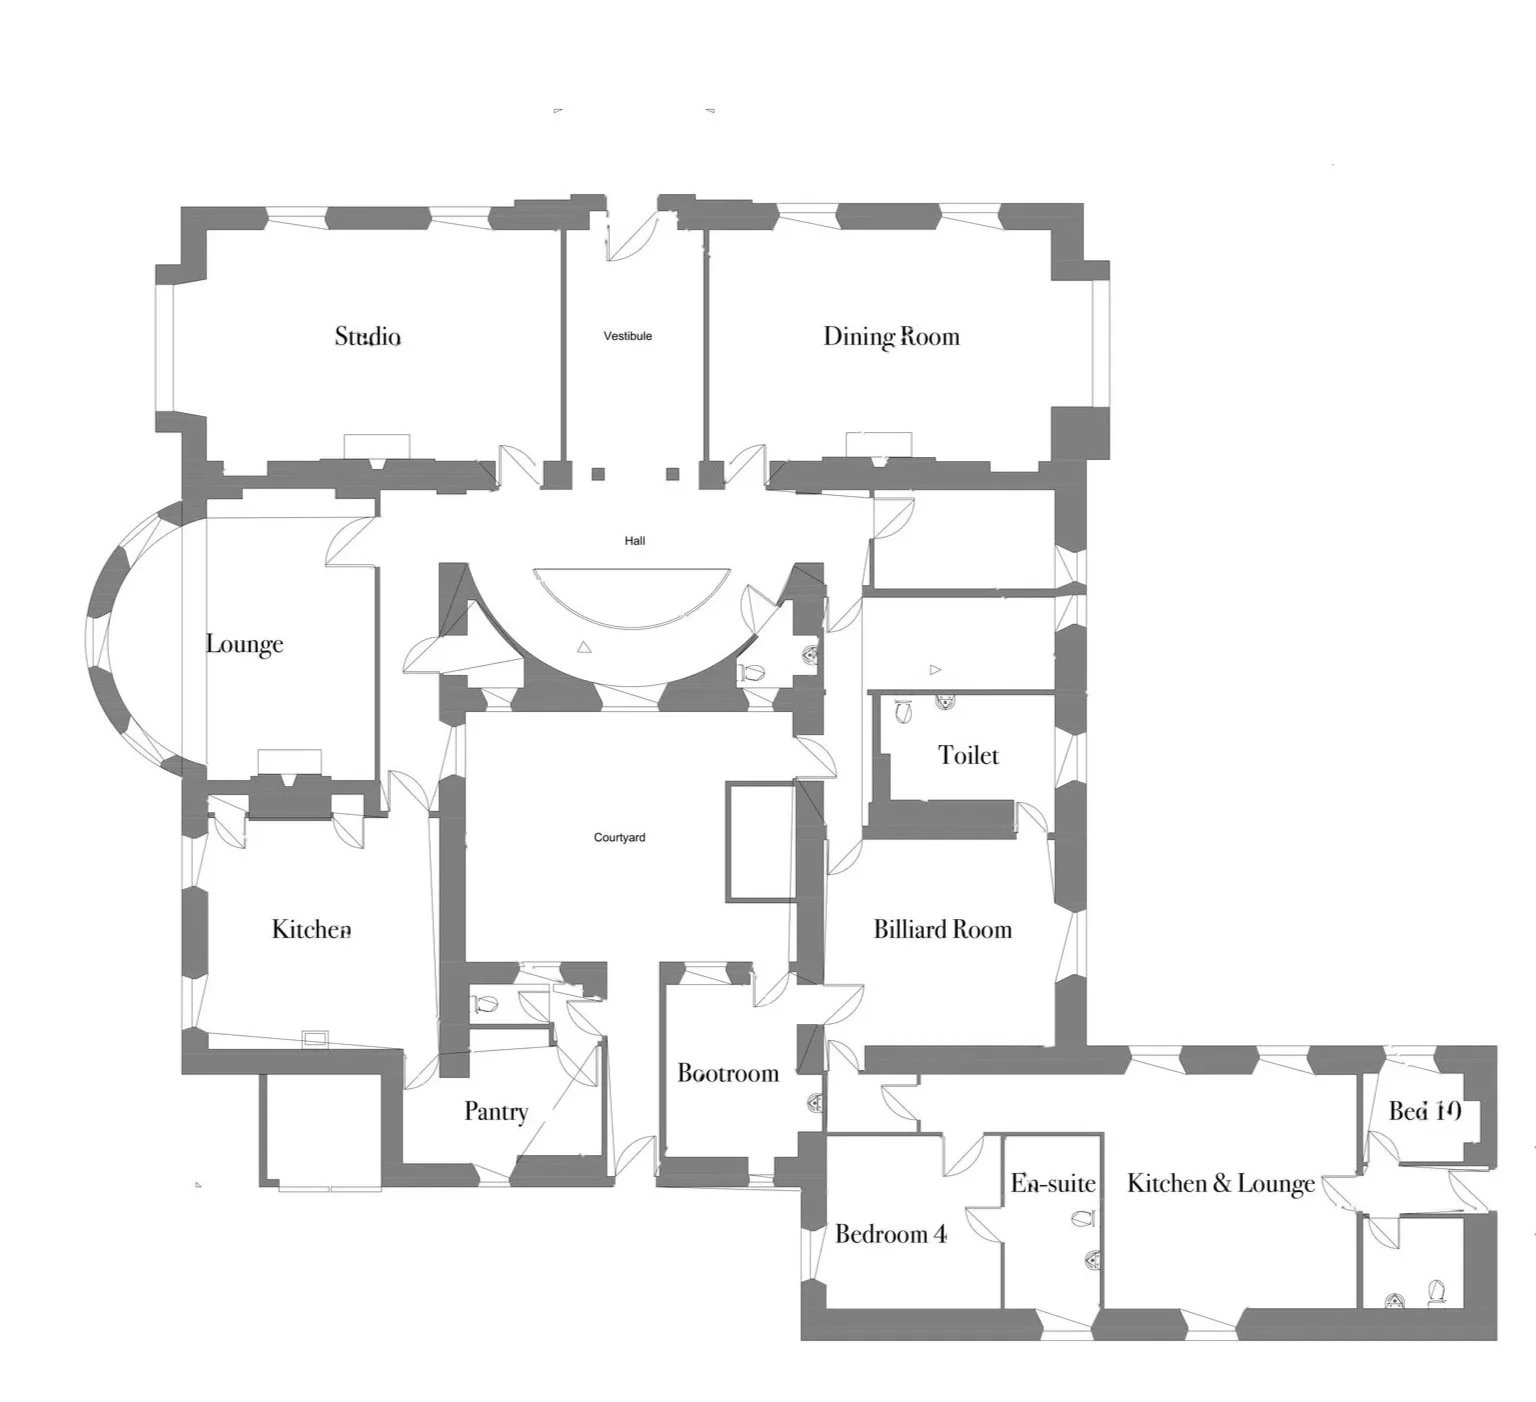
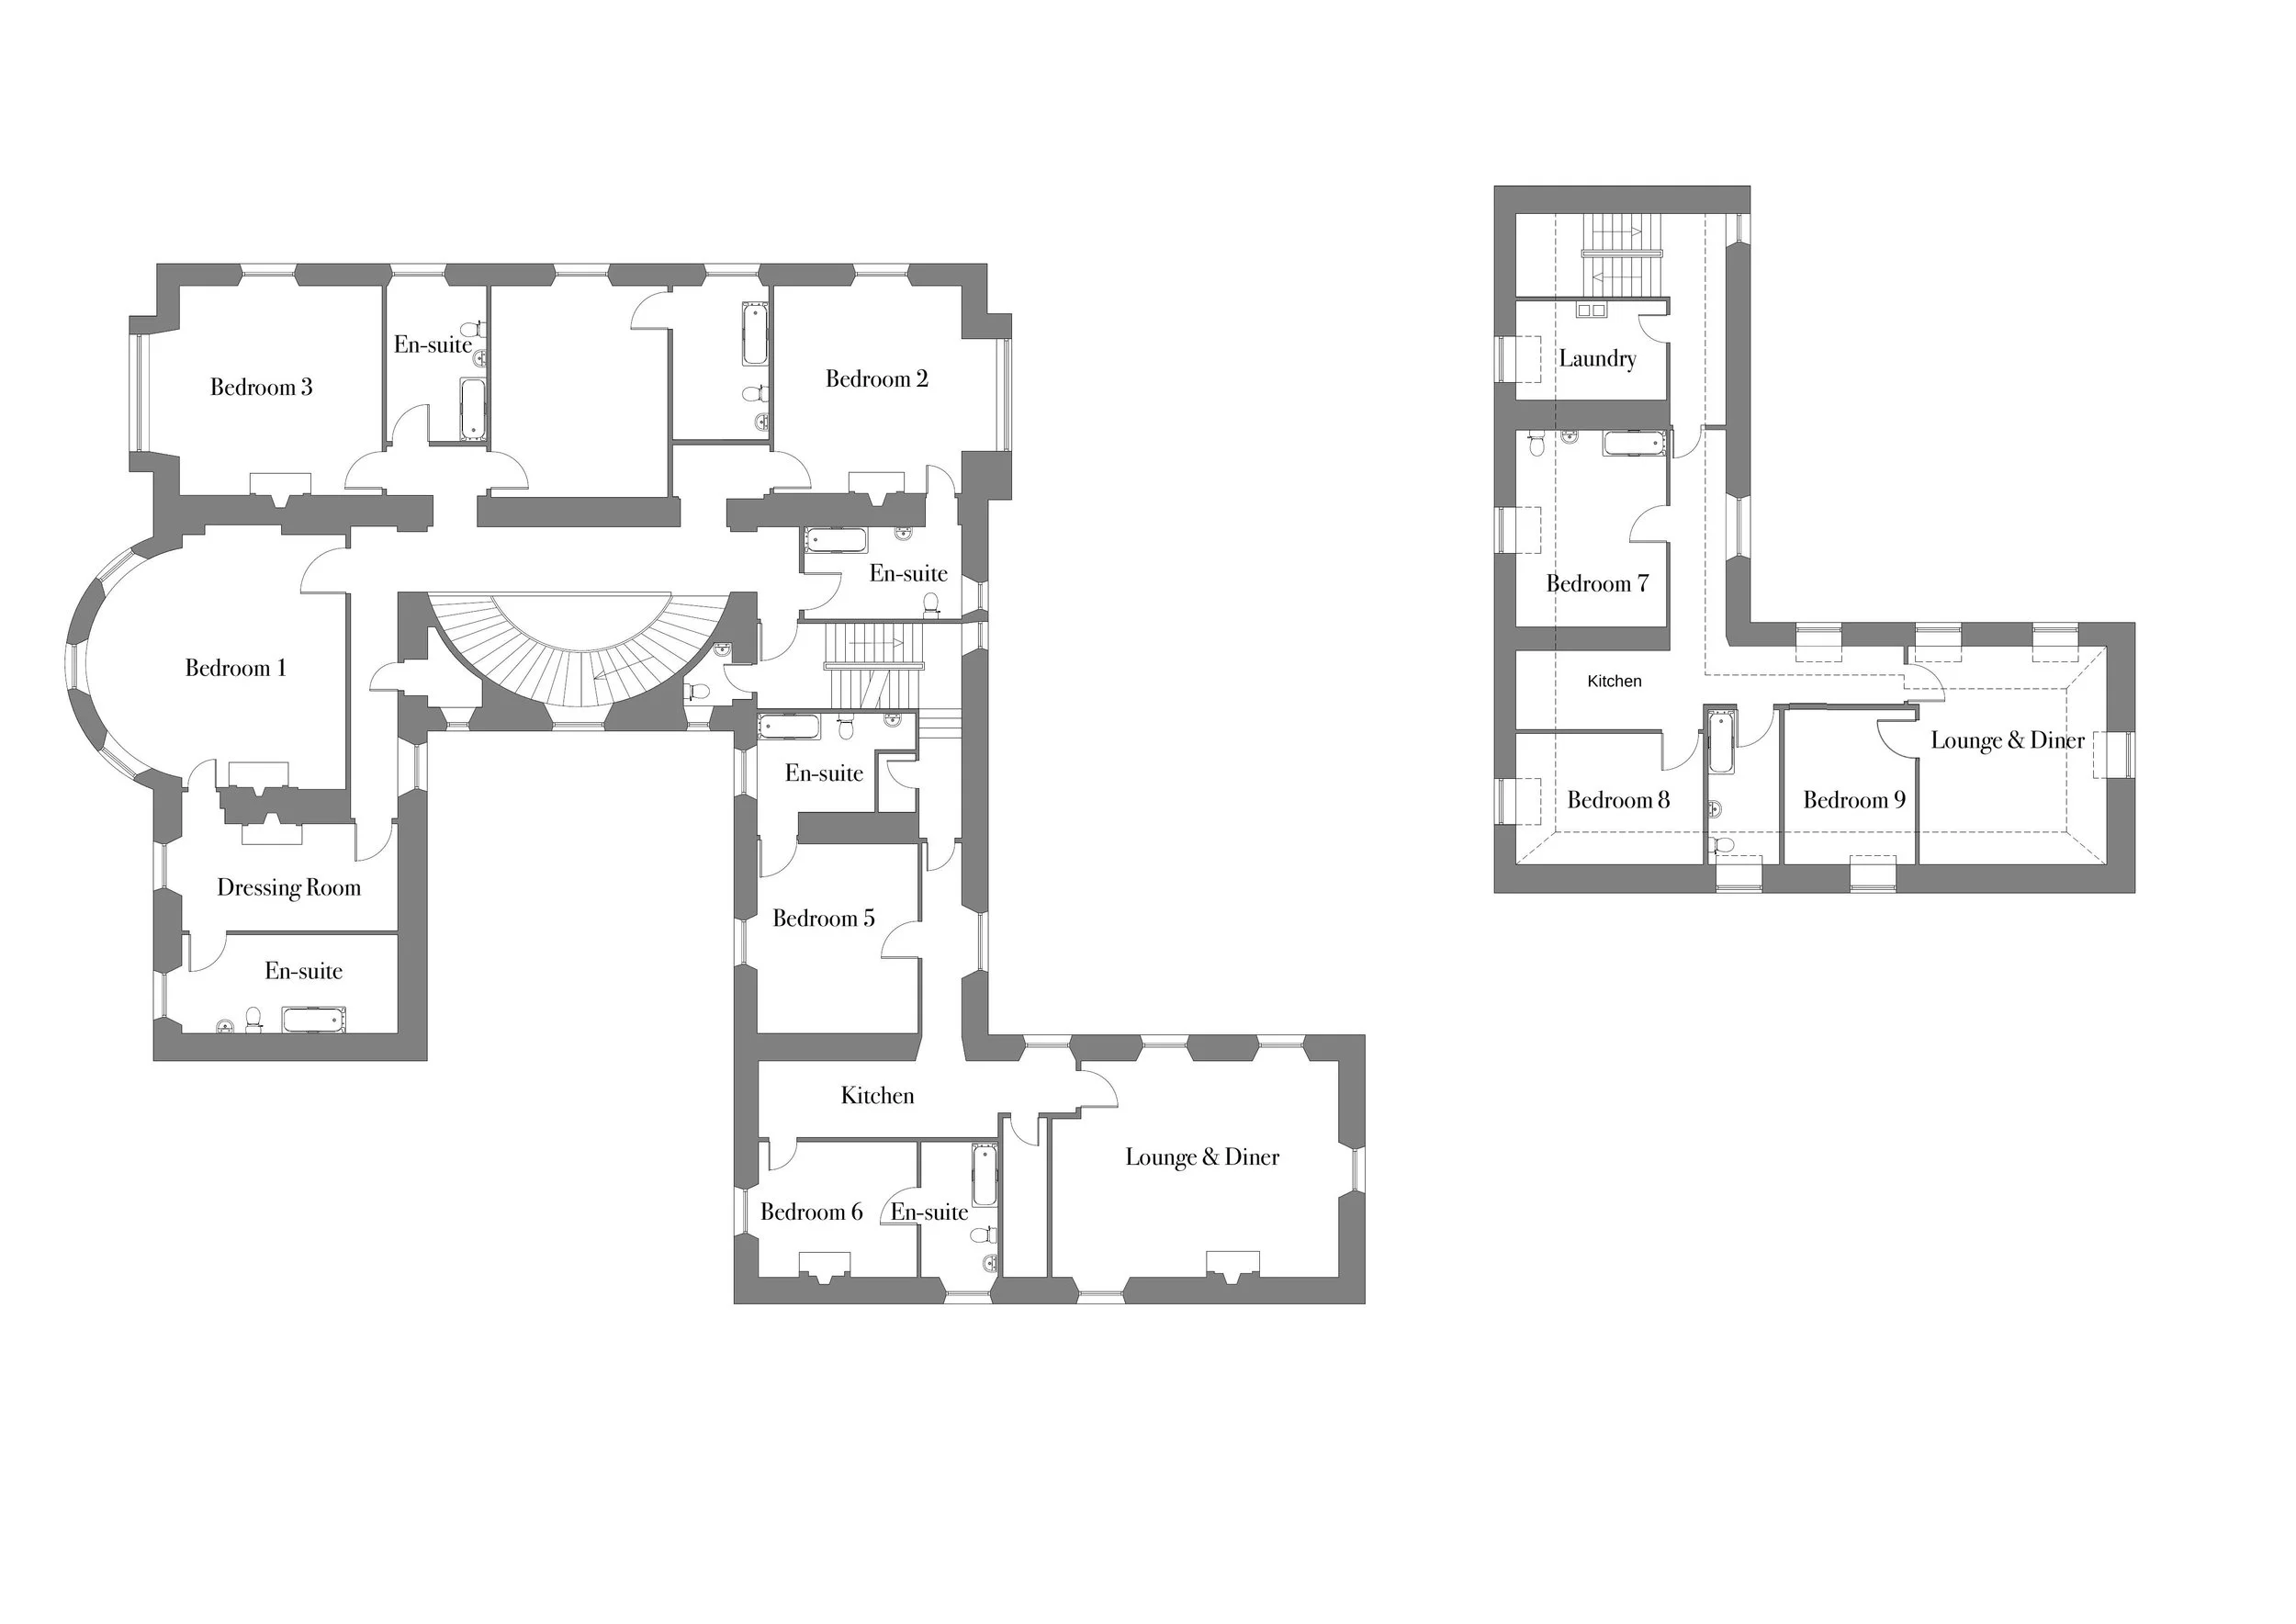
FIRST FLOOR
SECOND FLOOR